Our team crafts green buildings using eco materials and smart energy systems for a low impact and lasting design.
leed-certified design expertise
energy modeling and analysis
use of renewable materials
Urban planning & masterplanning
We guide city growth, shaping spaces for people with smart plans that blend parks, transit, and strong communities.
community engagement workshops
integrated transportation solutions
green space and public realm design
Interior architecture & space planning
We reimagine interiors for comfort, style, and function, designing spaces that support well-being and daily use.
custom space optimization
ergonomic and wellness-focused design
material and finish selection
Client collaboration & support
We offer hands-on support, from first ideas to project close, ensuring great results and lasting client trust.
account management
ongoing updates
long-term collaboration
Discover our design portfolio
Recent projects and creative achievements
A1
Section
155m2
Specificatios
Building:
1B
Floor:
1
Rooms:
3
Bathrooms:
2
$875,000
A2
Section
160m2
Specificatios
Building:
1C
Floor:
1
Rooms:
4
Bathrooms:
2
$710,000
Urban visions
We design spaces for modern living
Sculpted city views
Public spaces
Steel and glass forms
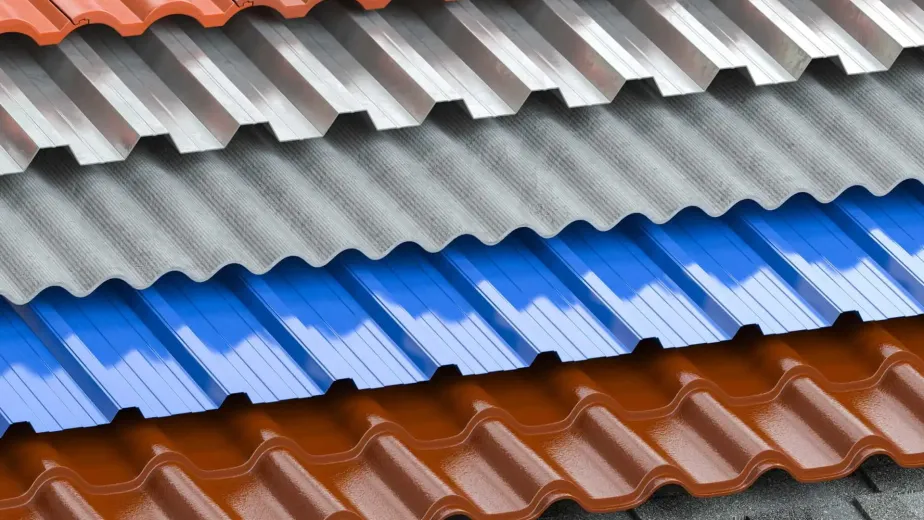
Materials
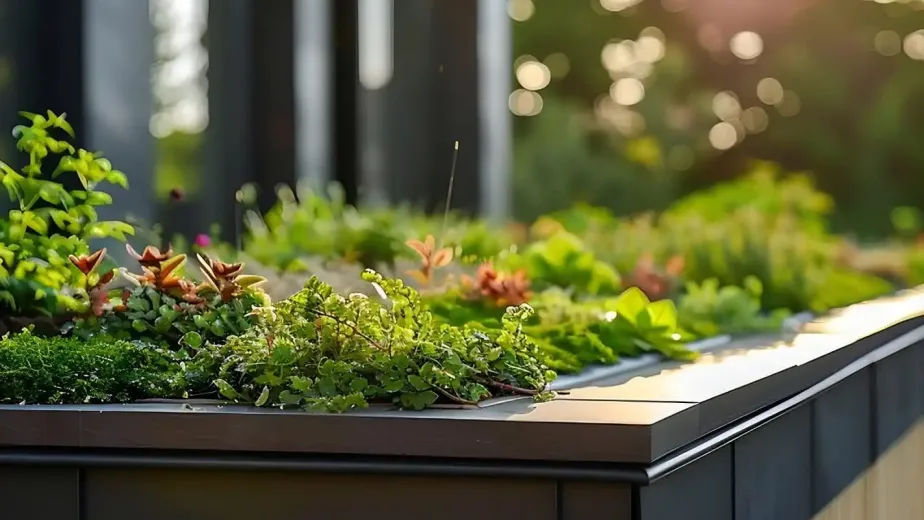
Green rooftop view
Facade study
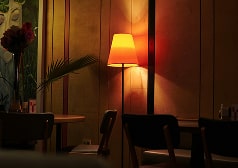
Inspired city scene
Light and mood
Our architectural portfolio
Elementra crafts spaces that elevate urban life, blending inspired design with environmental responsibility. Discover how our unique vision shapes every project we create.
Discover our design evolution
Step into our design evolution and see how Elementra’s projects reflect a passion for creative, sustainable, and community-focused solutions.
Sustainable progress
Recent updates and stories from our architecture studio
0+
Years shaping skylines
0+
Spaces transformed
$0M
Communities impacted
Elementra’s creative vision and skillful planning made our space come alive. Every feature was designed with care, blending beauty and function in perfect harmony.